



Skip To Content

106 Cirque Way

Winter Park, CO 80482
  • $1,575,000
  • STATUS: Active
  • ON SITE: 15 Days
  • MLS #: 26-1389
UPDATED: 1 min ago
$1,575,000
  • 4
    BEDS
  • 0.04
    ACRES
  • 4
    BATHS
  • 0
    1/2 BATHS
  • 2,661
    SQFT
  • $592
    $/SQFT
Neighborhood:
Type:
Multi-Family
Built:
2005
County:

School Ratings & Info

Description

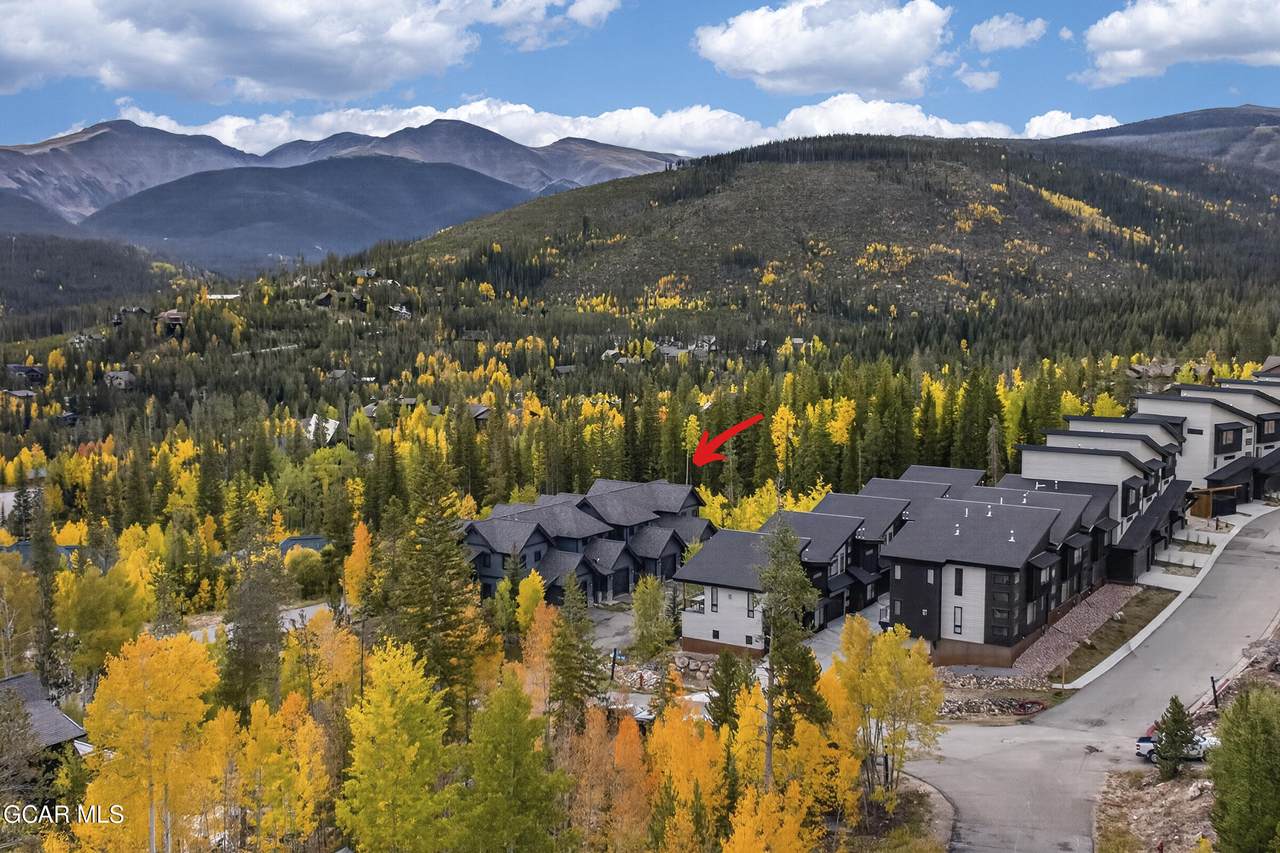
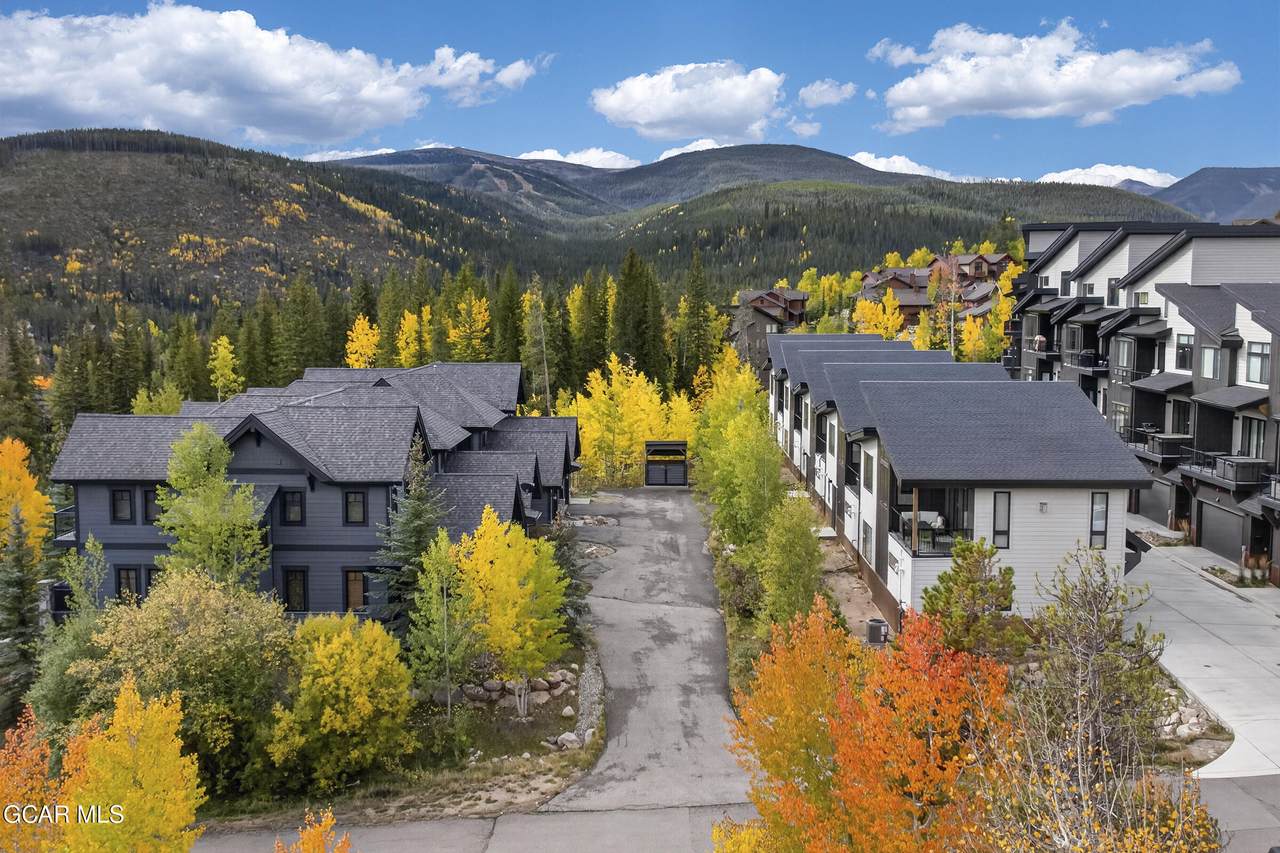
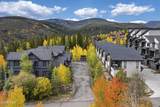
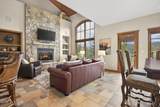
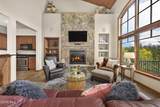
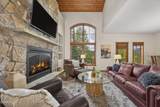
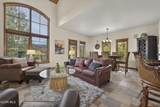
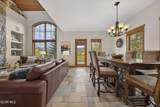
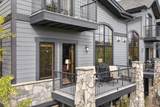
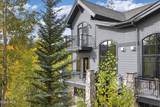
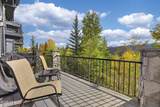
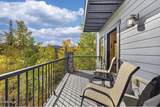
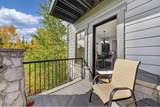
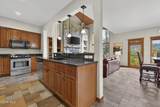
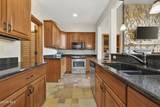
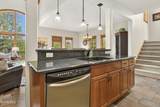
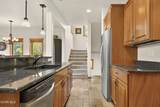
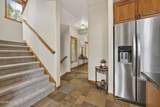
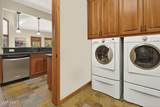
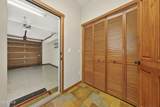
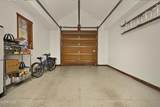
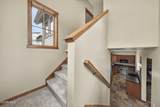
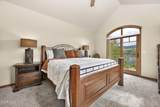
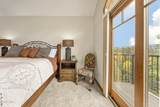
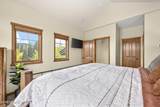
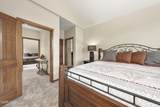
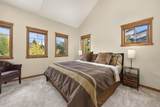
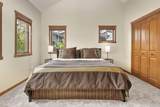
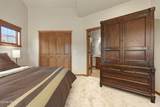
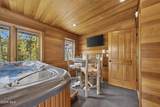
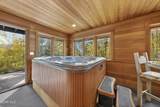
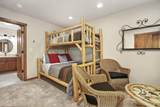
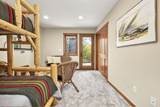
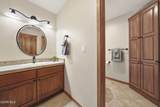
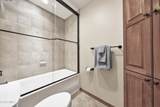
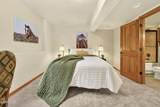
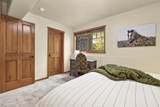
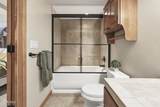
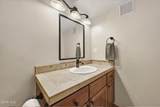
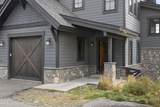
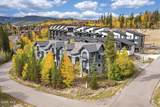
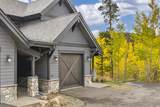
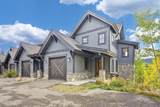
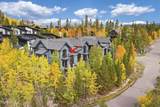
South end-unit with unabashed Continental Divide views. Enjoy the peace & quiet of living in town on a cul-de-sac with only 3 neighbors. The heated garage opens into the laundry room, kitchen, and living area, making it a breeze to bring in groceries or your gear after a day of play. The upper-level deck, located off the primary suite, is perfect for enjoying some alone time. Or hang out with friends & family in the lower-level hot tub room complete with TV and game table. Located just a couple of blocks from the free shuttle stop or an easy stroll into town. Cozy, brand-new carpet throughout. Newer roof, exterior paint, and water heater.

Monthly Payment Calculator

© 2026 Grand County Board of REALTORS®. All rights reserved. IDX information is provided exclusively for consumers' personal, non-commercial use and may not be used for any purpose other than to identify prospective properties consumers may be interested in purchasing. Information is deemed reliable but is not guaranteed accurate by the MLS or Sheila K Bailey Team | Keller Williams Advantage. Data last updated: 2026-10-14T00:06:15.723.
www.sheilabaileyrealtor.com/homes/181619878
Print Image

106 Cirque Way Winter Park, CO 80482

  • Price: $1,575,000
  • Status: Active
  • On Site: 15 Days
  • Updated: 1 min ago
  • MLS #: 26-1389
4
Beds
4
Baths
0
½ Baths
0.04
Acres
2,661
SQFT
$592
$/SQFT
2005
Built
Neighborhood:
Winter Park
County:
Grand
Area:
Winter Park Area
Property Description
South end-unit with unabashed Continental Divide views. Enjoy the peace & quiet of living in town on a cul-de-sac with only 3 neighbors. The heated garage opens into the laundry room, kitchen, and living area, making it a breeze to bring in groceries or your gear after a day of play. The upper-level deck, located off the primary suite, is perfect for enjoying some alone time. Or hang out with friends & family in the lower-level hot tub room complete with TV and game table. Located just a couple of blocks from the free shuttle stop or an easy stroll into town. Cozy, brand-new carpet throughout. Newer roof, exterior paint, and water heater.
Exterior Features

Architectural Style [] Attached Garage YN Yes Carport YN No Construction Materials Frame Exterior Features [] Garage Remarks Heated Garage Type Attached Hot Tub Yes Parking Features Garage Door Opener Patio And Porch Features Covered PatioDeck Roof [] View Mountain(s) Window Features []

Interior Features

Basement [] Building Area Total 3289 Cooling [] Fireplace Features Living Room Flooring Carpet Green Energy Efficient [] Green Indoor Air Quality [] Green Sustainability [] Heating Hot WaterNatural GasRadiant Heating YN Yes Interior Features Walk-In Closet(s)Fireplace Laundry Features Main Level Rooms Total 0

Property Features

Association Amenities [] Association Fee 300 Association Fee Frequency Monthly Association Fee Includes [] Association YN Yes Community Features [] Lot Features [] Other Equipment [] Other Structures [] Percent Ownership Full Possible Use [] Property Condition [] Property Sub Type Townhouse Road Responsibility [] Security Features [] Sewer [] Tax Annual Amount 7560.64 Tax Year 2026 Terms Cash Yes Terms Conventional Yes Terms1031 Exchange Yes Utilities [] Water Source []


Listing courtesy of Real Estate of Winter Park: .
© 2026 Grand County Board of REALTORS®. All rights reserved. IDX information is provided exclusively for consumers' personal, non-commercial use and may not be used for any purpose other than to identify prospective properties consumers may be interested in purchasing. Information is deemed reliable but is not guaranteed accurate by the MLS or Sheila K Bailey Team | Keller Williams Advantage. Data last updated: 2026-10-14T00:06:15.723.
 
https://bt-photos.global.ssl.fastly.net/grand/1280_boomver_1_26-1389-2.jpg https://bt-photos.global.ssl.fastly.net/grand/1280_boomver_1_26-1389-2.jpg https://bt-photos.global.ssl.fastly.net/grand/1280_boomver_1_26-1389-2.jpg
Logo
Sheila K Bailey Team | Keller Williams Advantage
999 Village Road
Granby CO, 80446