


Description
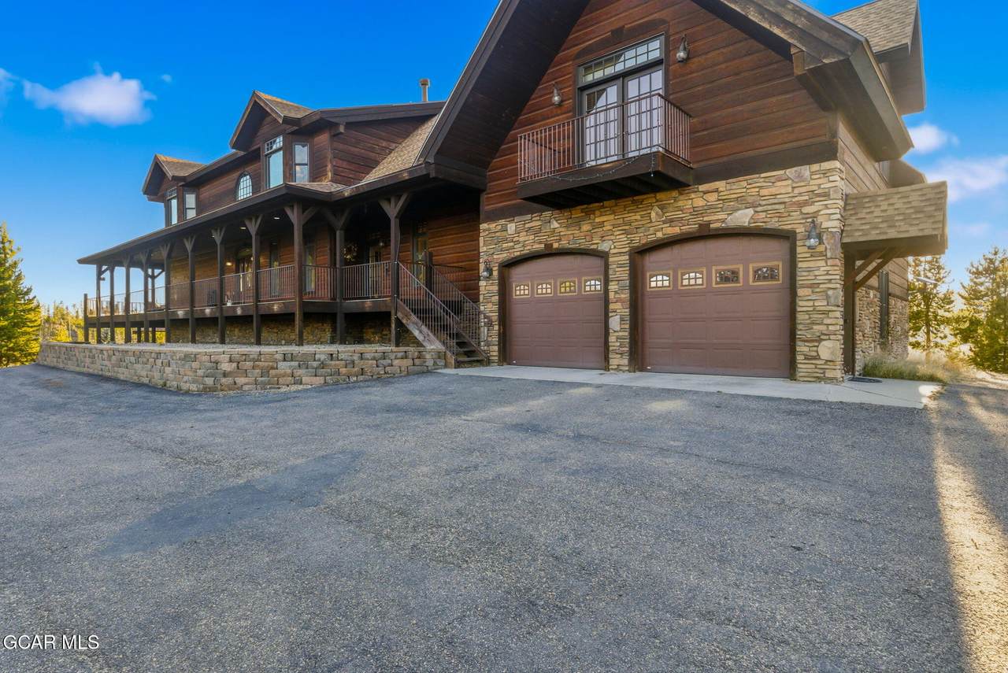
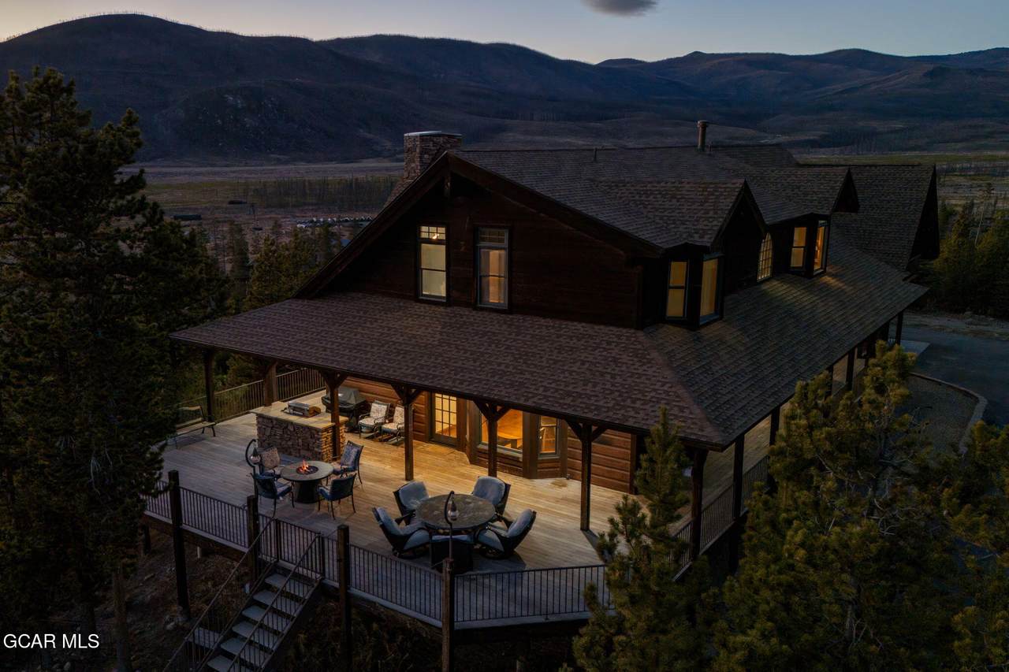
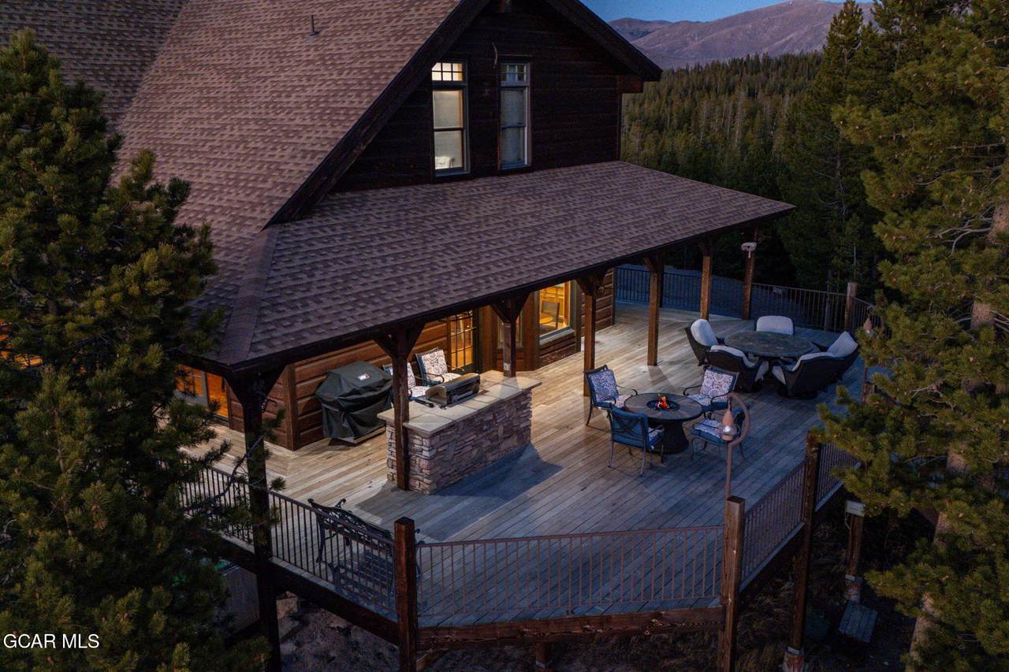
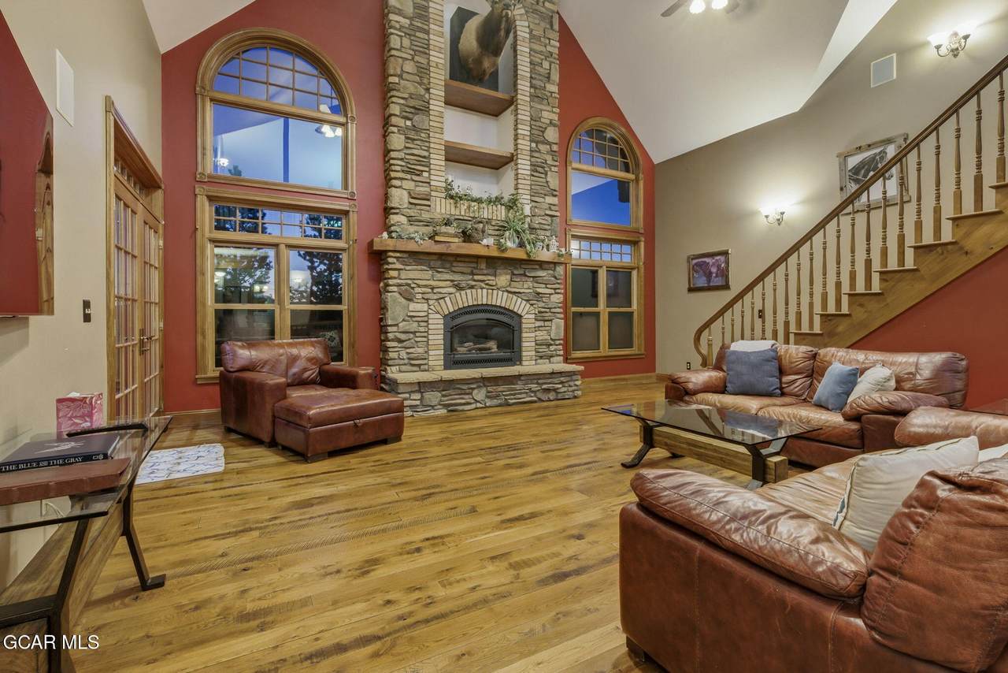
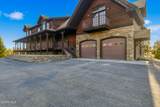
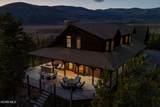
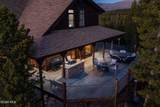
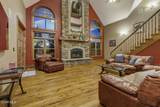
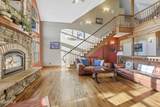
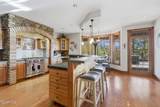
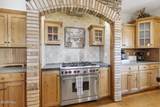
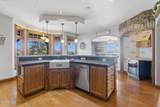
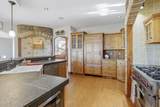
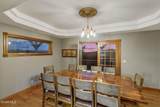
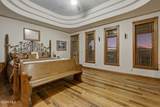
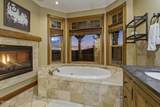
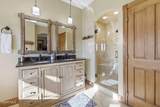
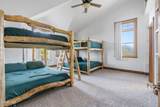
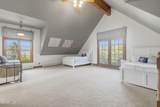
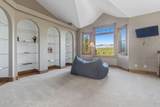
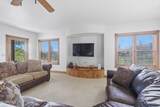
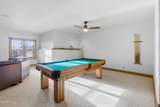
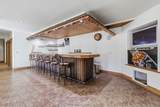
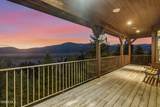
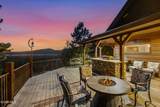
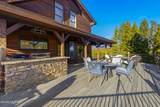
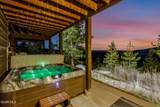
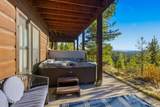
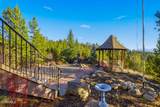
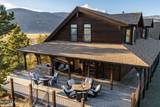
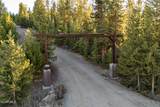
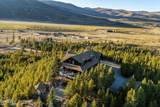
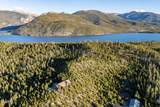
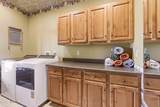
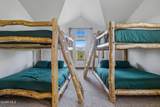
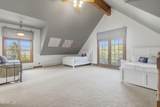
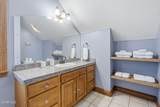
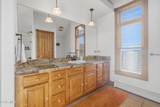
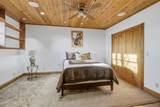
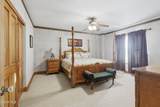
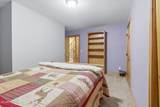
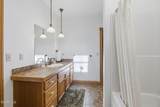
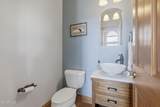
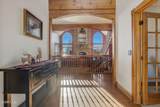
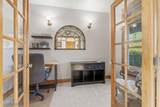
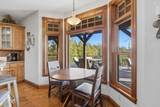
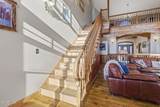
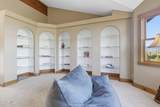
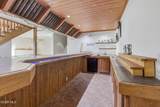
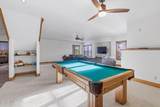
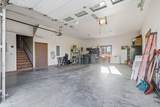
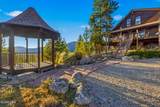
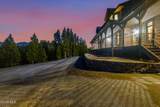
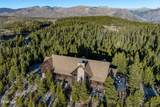
Custom rustic contemporary residence built in 2001 on more than 16 acres near Rocky Mountain National Park, with Continental Divide views. 6,959 finished square feet: 4,615 above grade and 2,344 in a finished walkout basement. Five bedrooms, 4.5 baths. Licensed short-term rental approved for 22 overnight guests, with venue capacity to 50 for private events, subject to permits and local regulations. No HOA, no covenants, no metro district. Horses allowed and hunting permitted. Public sewer through Three Lakes Water and Sanitation District. Natural gas radiant floor heat. Offered turnkey with furnishings and short-term rental inventory. See supplement for interior detail. Square footage per Grand County Assessor records; buyer to verify. The main level holds a two-story great room with vaulted ceilings, wide-plank pine floors, a floor-to-ceiling stone fireplace, and arched window walls. The kitchen has a commercial-grade Wolf range set in custom stone archwork, a Sub-Zero refrigerator and freezer, and custom knotty-wood cabinetry. Dining and living spaces open to wraparound decks. The main-level primary suite has a dual-sided fireplace and a spa bath with a jetted soaking tub, dual vanity, and an oversized multi-head shower. A second en-suite bedroom sits above the attached garage. The walkout level holds a media and billiards lounge and a custom wet bar opening to the lower patio and hot tub. Covered decks, an exterior stone bar and barbecue, a hot tub patio, and a garden gazebo. Cedar siding with stone accents; composition roof replaced in 2023 with a transferable warranty. Shared well under Permit 84847-F. Fire mitigation complete. Oversized attached two-car garage plus 20 or more off-street spaces.
-
5BEDS
-
16.88ACRES
-
4BATHS
-
11/2 BATHS
-
6,959SQFT
-
$344$/SQFT
School Information
Description
Custom rustic contemporary residence built in 2001 on more than 16 acres near Rocky Mountain National Park, with Continental Divide views. 6,959 finished square feet: 4,615 above grade and 2,344 in a finished walkout basement. Five bedrooms, 4.5 baths. Licensed short-term rental approved for 22 overnight guests, with venue capacity to 50 for private events, subject to permits and local regulations. No HOA, no covenants, no metro district. Horses allowed and hunting permitted. Public sewer through Three Lakes Water and Sanitation District. Natural gas radiant floor heat. Offered turnkey with furnishings and short-term rental inventory. See supplement for interior detail. Square footage per Grand County Assessor records; buyer to verify. The main level holds a two-story great room with vaulted ceilings, wide-plank pine floors, a floor-to-ceiling stone fireplace, and arched window walls. The kitchen has a commercial-grade Wolf range set in custom stone archwork, a Sub-Zero refrigerator and freezer, and custom knotty-wood cabinetry. Dining and living spaces open to wraparound decks. The main-level primary suite has a dual-sided fireplace and a spa bath with a jetted soaking tub, dual vanity, and an oversized multi-head shower. A second en-suite bedroom sits above the attached garage. The walkout level holds a media and billiards lounge and a custom wet bar opening to the lower patio and hot tub. Covered decks, an exterior stone bar and barbecue, a hot tub patio, and a garden gazebo. Cedar siding with stone accents; composition roof replaced in 2023 with a transferable warranty. Shared well under Permit 84847-F. Fire mitigation complete. Oversized attached two-car garage plus 20 or more off-street spaces.
 © 2026 Grand County Board of REALTORS®. All rights reserved.
IDX information is provided exclusively for consumers' personal, non-commercial use and may not be used for any purpose other than to identify prospective properties consumers may be interested in purchasing. Information is deemed reliable but is not guaranteed accurate by the MLS or Sheila K Bailey Team | Keller Williams Advantage.
Data last updated: 2026-10-14T00:06:15.723.
