

































Skip To Content

1735 Mountain Sky Lane

Granby, CO 80446
  • $1,700,000
  • STATUS: Active
  • ON SITE: 59 Days
  • MLS #: 26-1174
UPDATED: 34 min ago
$1,700,000
  • 5
    BEDS
  • 0.3
    ACRES
  • 4
    BATHS
  • 0
    1/2 BATHS
  • 3,559
    SQFT
  • $478
    $/SQFT
Neighborhood:
Type:
Single-Family Home
Built:
2026
County:
Area:

School Information

Elementary School:
Middle School:
High School:

Description

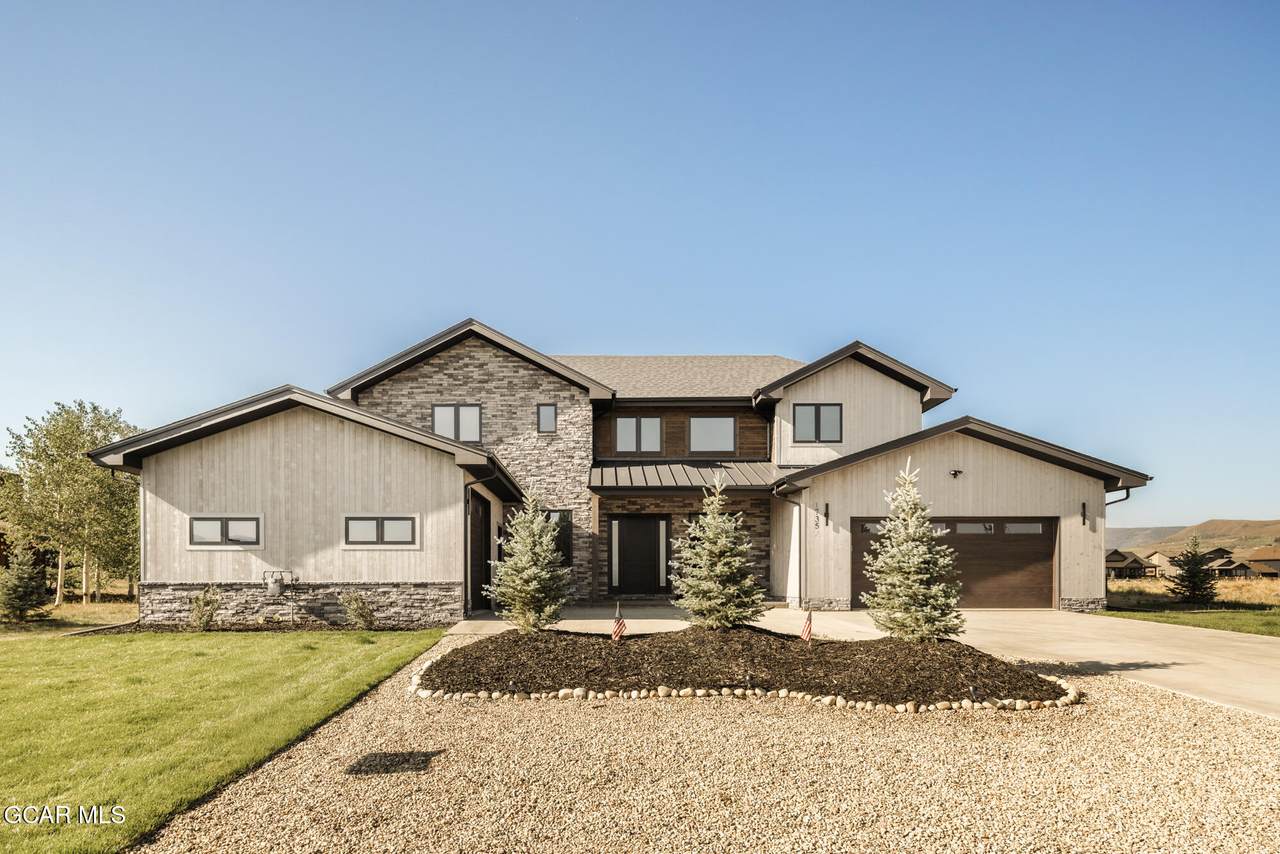
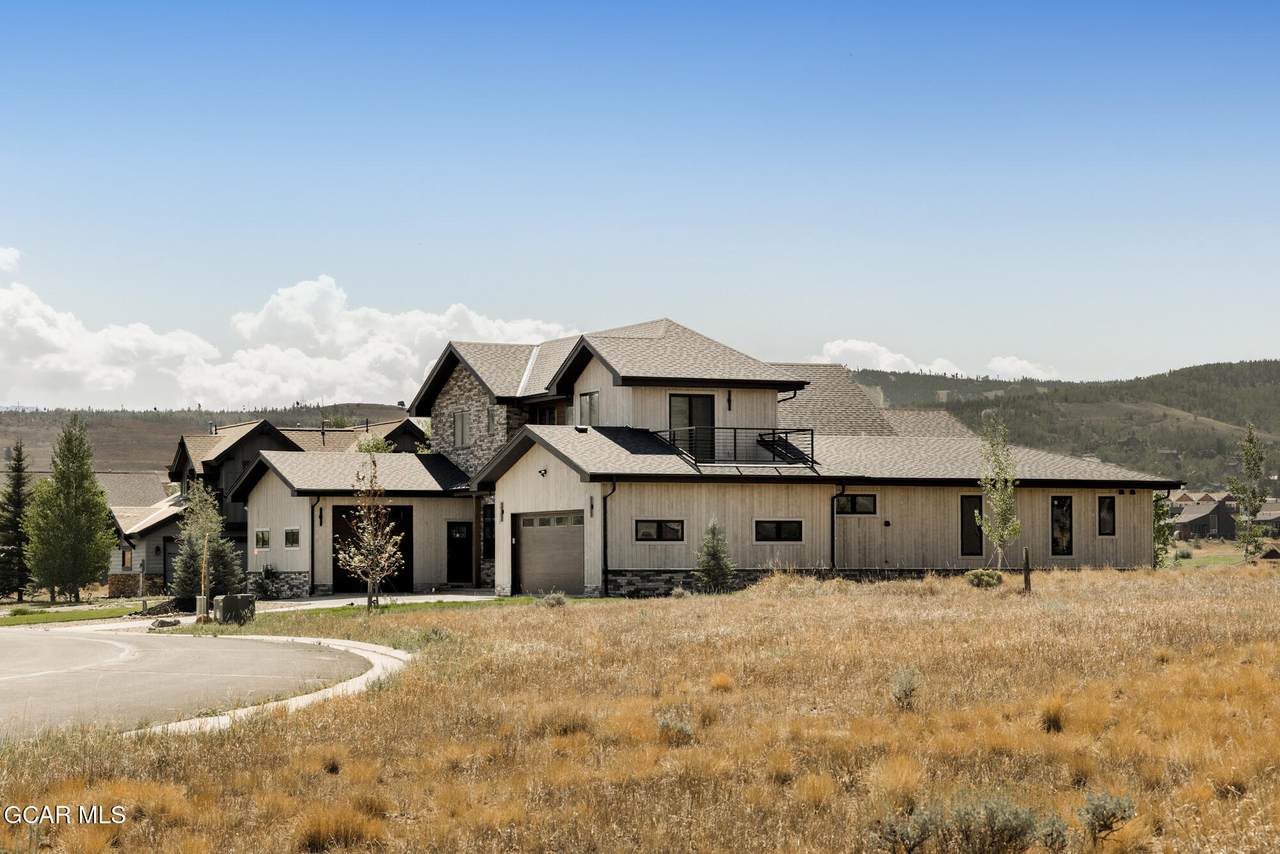
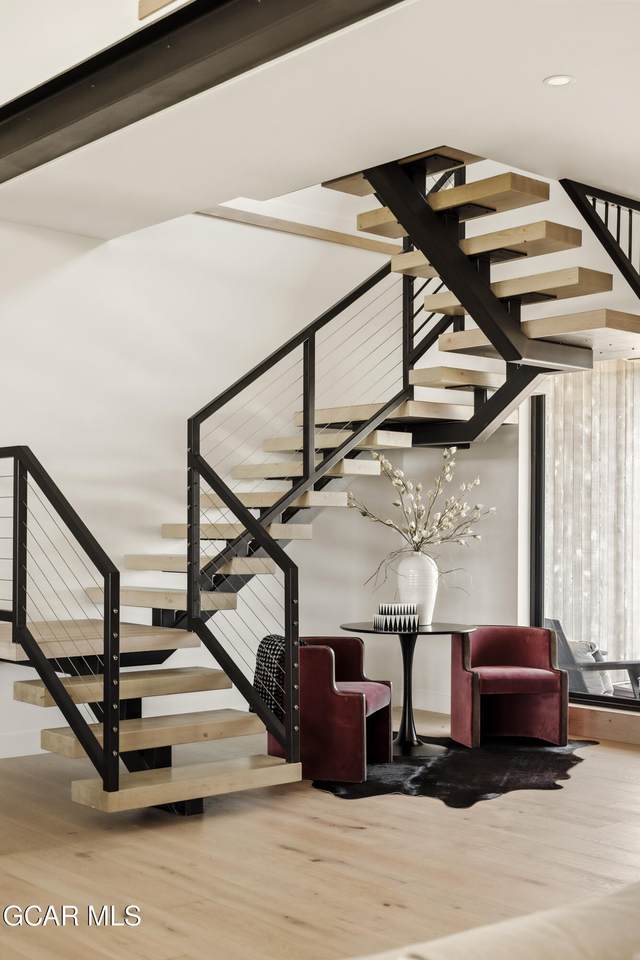
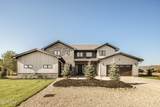
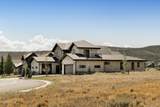
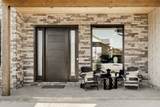
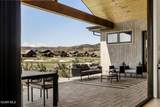
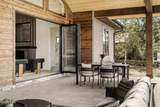
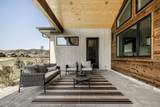
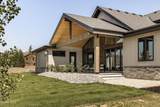
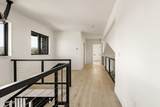
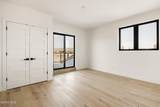
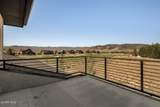
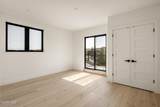
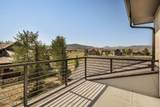
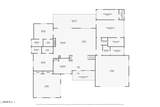
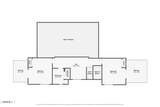
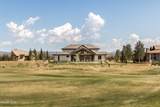
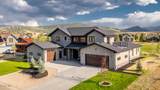
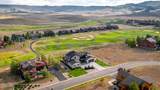
A showcase of exceptional craftsmanship and modern mountain design, this newly constructed Grand Elk residence offers refined luxury with panoramic golf course and mountain views. Soaring 18-foot cathedral ceilings and an expansive wall of windows create a dramatic backdrop for the open-concept living area, complete with a statement fireplace and wet bar for entertaining. Accordion glass doors open to a spacious covered patio. The chef's kitchen features sleek cabinetry and an oversized center island. A serene primary suite is elevated by its own fireplace and a spa-inspired bath. Radiant in-floor heating ensures exceptional year-round comfort. Two oversized garages feature heated floors and drains. A must-see, idyllic modern mountain property.

Monthly Payment Calculator

© 2026 Grand County Board of REALTORS®. All rights reserved. IDX information is provided exclusively for consumers' personal, non-commercial use and may not be used for any purpose other than to identify prospective properties consumers may be interested in purchasing. Information is deemed reliable but is not guaranteed accurate by the MLS or Sheila K Bailey Team | Keller Williams Advantage. Data last updated: 2026-10-13T23:06:19.457.
www.sheilabaileyrealtor.com/homes/180162000
Print Image

1735 Mountain Sky Lane Granby, CO 80446

  • Price: $1,700,000
  • Status: Active
  • On Site: 59 Days
  • Updated: 34 min ago
  • MLS #: 26-1174
5
Beds
4
Baths
0
½ Baths
0.3
Acres
3,559
SQFT
$478
$/SQFT
2026
Built
Neighborhood:
Grand Elk
County:
Grand
Area:
Granby Area
Elementary School:
Fraser
Middle School:
East Grand
High School:
Middle Park
Property Description
A showcase of exceptional craftsmanship and modern mountain design, this newly constructed Grand Elk residence offers refined luxury with panoramic golf course and mountain views. Soaring 18-foot cathedral ceilings and an expansive wall of windows create a dramatic backdrop for the open-concept living area, complete with a statement fireplace and wet bar for entertaining. Accordion glass doors open to a spacious covered patio. The chef's kitchen features sleek cabinetry and an oversized center island. A serene primary suite is elevated by its own fireplace and a spa-inspired bath. Radiant in-floor heating ensures exceptional year-round comfort. Two oversized garages feature heated floors and drains. A must-see, idyllic modern mountain property.
Exterior Features

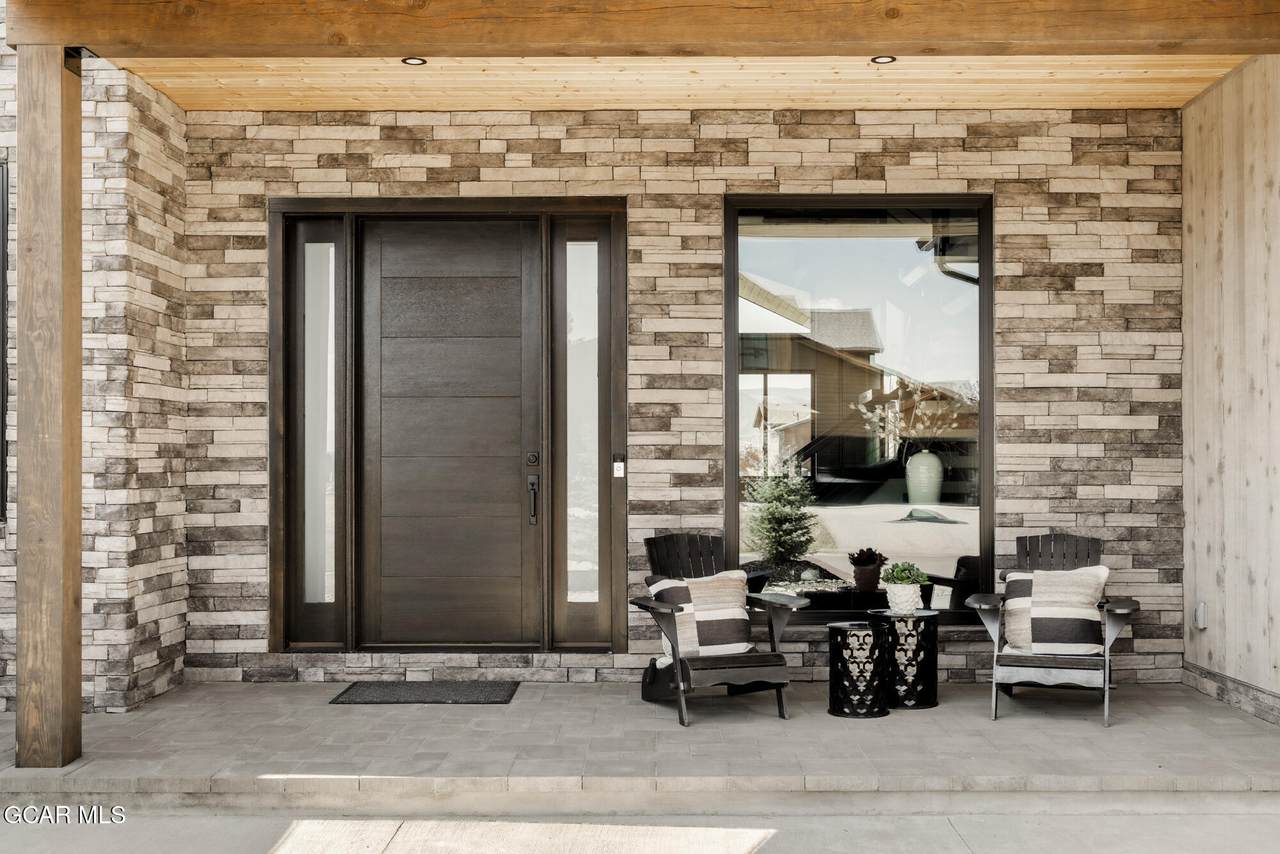
Architectural Style [] Attached Garage YN Yes Carport YN No Construction Materials FrameStone Exterior Features Gas Grill Garage Remarks 2 attachd1 detachd Garage Type Attached Parking Features Addl ParkingGarage Door Opener Patio And Porch Features TerraceCovered PatioDeck Roof [] View Mountain(s) Window Features Double Pane Windows

Interior Features

Basement [] Building Area Total 5203 Cooling [] Eating Space Yes Fireplace Features InsertLiving Room Flooring Hardwood Formal Dining Yes Green Energy Efficient [] Green Indoor Air Quality [] Green Sustainability [] Heating Natural GasRadiant Heating YN Yes Interior Features Open FloorplanWalk-In Closet(s)Vaulted Ceiling(s)Eat-in KitchenFireplaceNew PaintWet Bar Laundry Features Main LevelDryer HookupWasher Hookup Rooms Total 18

Property Features

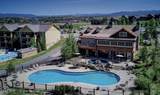
Association Amenities PoolGolf Course Association Fee 400 Association Fee Frequency Monthly Association Fee Includes [] Association YN Yes Community Features [] Lot Features LevelMeadowSprinklerBack YardFront YardLandscapedOn Golf CoursePrivateSprinklers In FrontSprinklers In RearViews New Construction YN Yes Other Equipment [] Other Structures [] Percent Ownership Full Possible Use [] Property Condition New Construction Property Sub Type Single Family Residence Road Responsibility County Security Features Smoke Detector(s) Sewer Public Sewer Tax Annual Amount 8208.64 Tax Year 2026 Terms Cash Yes Terms Conventional Yes Terms FHA Yes Terms VALoan Yes Utilities Cable AvailableWI-FI Water Source Public


Listing courtesy of MileHiModern, LLC: .
© 2026 Grand County Board of REALTORS®. All rights reserved. IDX information is provided exclusively for consumers' personal, non-commercial use and may not be used for any purpose other than to identify prospective properties consumers may be interested in purchasing. Information is deemed reliable but is not guaranteed accurate by the MLS or Sheila K Bailey Team | Keller Williams Advantage. Data last updated: 2026-10-13T23:06:19.457.
 
https://bt-photos.global.ssl.fastly.net/grand/1280_boomver_1_26-1174-2.jpg https://bt-photos.global.ssl.fastly.net/grand/1280_boomver_1_26-1174-2.jpg https://bt-photos.global.ssl.fastly.net/grand/1280_boomver_1_26-1174-2.jpg
Logo
Sheila K Bailey Team | Keller Williams Advantage
999 Village Road
Granby CO, 80446