


















Description
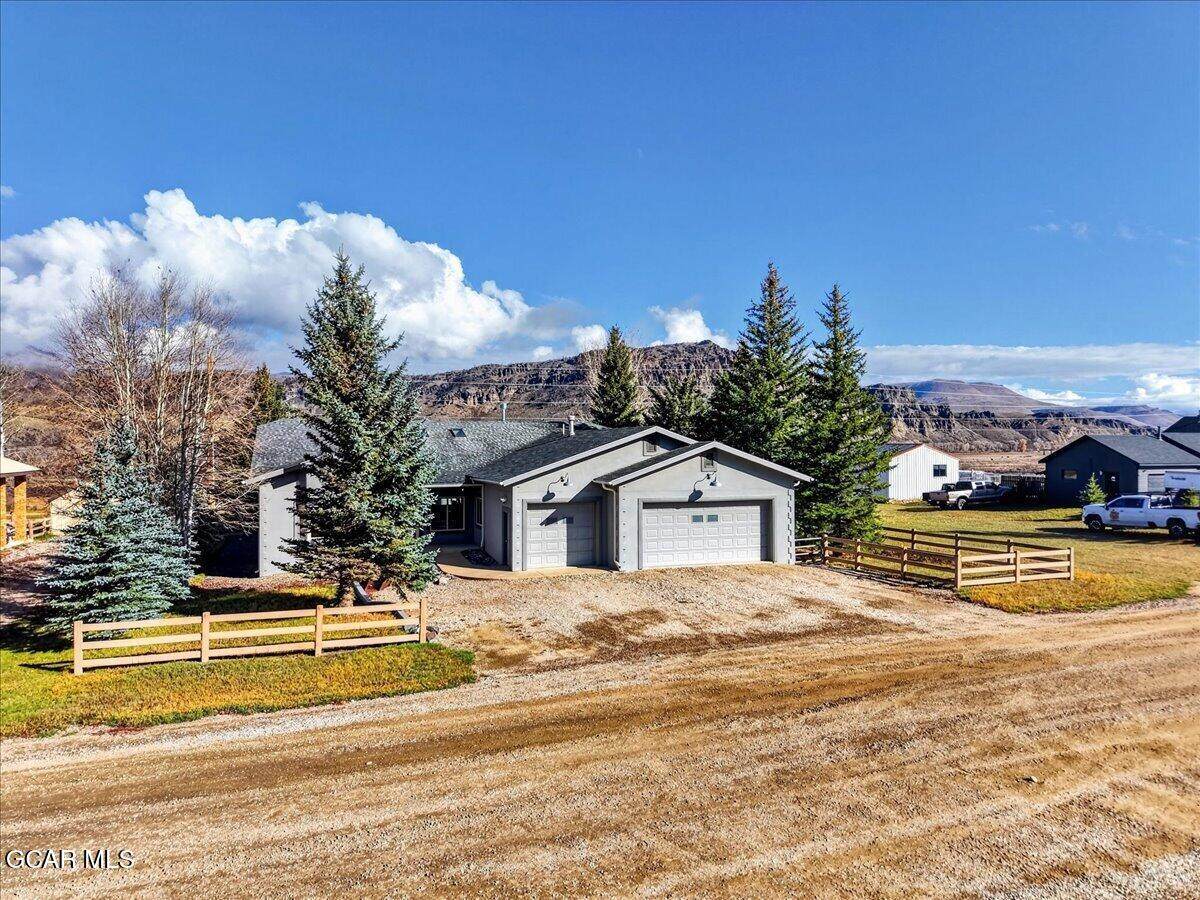
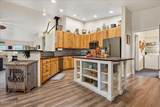
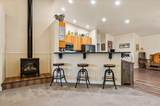
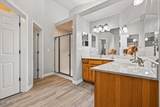
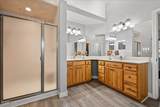
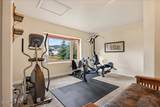
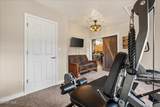
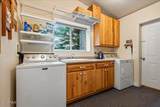
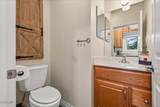
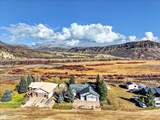
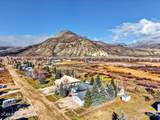
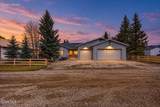
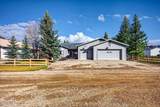
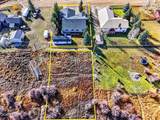
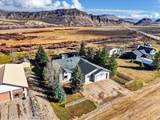
Welcome Home to Hot Sulphur Springs, Colorado! Looking for a home that truly has it all? This incredible property offers the perfect combination of luxury, comfort, energy efficiency, and room for all your mountain toys! Featuring 4 bedrooms, 4.5 bathrooms, this beautifully remodeled ranch-style home sits on .68 acres with expansive northern views! Four additional town lots behind the home are included, providing extra space and helping preserve those breathtaking mountain views. Step inside this impressive 2,816-square-foot, single-level home and fall in love with the wide-open floor plan, soaring vaulted ceilings, and spacious great room. Recently remodeled with stunning high-end industrial farmhouse finishes, this home offers a perfect blend of modern style and mountain living. Enjoy a cozy gas fireplace, in-floor radiant natural gas heat, a massive pantry, and three bedroom suites complete with private bathrooms and walk-in closets. Built with exceptional quality, the home features 10-inch-thick insulated concrete form (ICF) walls, offering outstanding energy efficiency and sound insulation, along with a durable stucco exterior. A large, lighted crawl space provides easy access and an abundance of additional storage. A new security system adds peace of mind. Need garage space? You've found it! The attached 960-square-foot, oversized, heated 3-car garage is complemented by a detached 640-square-foot heated shop and 2-car garage, complete with 220V wiring and its own electrical panel. Plenty of room for vehicles, recreational toys, hobbies, and projects! Outside, enjoy beautiful landscaping with mature spruce and aspen trees, an underground sprinkler system, concrete walkways, a concrete fence, and a composite deck where you can relax and take in those spectacular Colorado mountain views. Location, location, location! Walk to public lands, the Colorado River, and the famous Hot Sulphur Springs Resort & Spa. Whether you love fishing, hiking, exploring the outdoors, or simply enjoying the peaceful mountain lifestyle, adventure is right outside your door. Single-level living, exceptional construction, incredible garage space, and breathtaking mountain views, all in the heart of Hot Sulphur Springs! This is a rare opportunity to own a truly special Grand County property. Come see everything this amazing home has to offer!
-
4BEDS
-
0.68ACRES
-
4BATHS
-
11/2 BATHS
-
3,776SQFT
-
$238$/SQFT
School Information
Description
Welcome Home to Hot Sulphur Springs, Colorado! Looking for a home that truly has it all? This incredible property offers the perfect combination of luxury, comfort, energy efficiency, and room for all your mountain toys! Featuring 4 bedrooms, 4.5 bathrooms, this beautifully remodeled ranch-style home sits on .68 acres with expansive northern views! Four additional town lots behind the home are included, providing extra space and helping preserve those breathtaking mountain views. Step inside this impressive 2,816-square-foot, single-level home and fall in love with the wide-open floor plan, soaring vaulted ceilings, and spacious great room. Recently remodeled with stunning high-end industrial farmhouse finishes, this home offers a perfect blend of modern style and mountain living. Enjoy a cozy gas fireplace, in-floor radiant natural gas heat, a massive pantry, and three bedroom suites complete with private bathrooms and walk-in closets. Built with exceptional quality, the home features 10-inch-thick insulated concrete form (ICF) walls, offering outstanding energy efficiency and sound insulation, along with a durable stucco exterior. A large, lighted crawl space provides easy access and an abundance of additional storage. A new security system adds peace of mind. Need garage space? You've found it! The attached 960-square-foot, oversized, heated 3-car garage is complemented by a detached 640-square-foot heated shop and 2-car garage, complete with 220V wiring and its own electrical panel. Plenty of room for vehicles, recreational toys, hobbies, and projects! Outside, enjoy beautiful landscaping with mature spruce and aspen trees, an underground sprinkler system, concrete walkways, a concrete fence, and a composite deck where you can relax and take in those spectacular Colorado mountain views. Location, location, location! Walk to public lands, the Colorado River, and the famous Hot Sulphur Springs Resort & Spa. Whether you love fishing, hiking, exploring the outdoors, or simply enjoying the peaceful mountain lifestyle, adventure is right outside your door. Single-level living, exceptional construction, incredible garage space, and breathtaking mountain views, all in the heart of Hot Sulphur Springs! This is a rare opportunity to own a truly special Grand County property. Come see everything this amazing home has to offer!
 © 2026 Grand County Board of REALTORS®. All rights reserved.
IDX information is provided exclusively for consumers' personal, non-commercial use and may not be used for any purpose other than to identify prospective properties consumers may be interested in purchasing. Information is deemed reliable but is not guaranteed accurate by the MLS or Sheila K Bailey Team | Keller Williams Advantage.
Data last updated: 2026-11-14T00:06:18.573.
