






Description
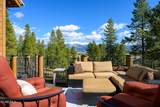
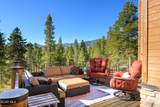
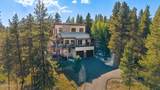
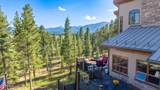
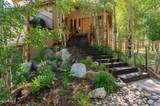
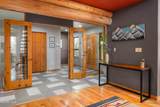
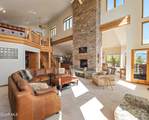
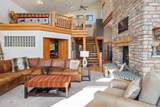
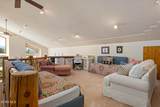
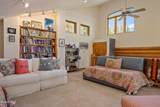
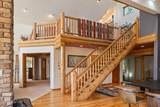
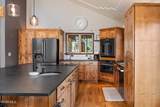
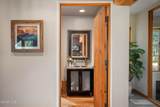
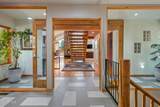
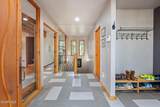
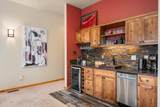
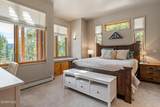
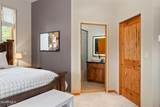
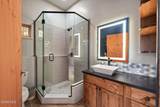
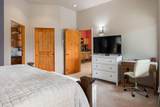
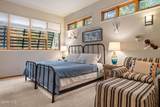
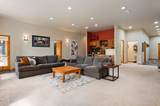
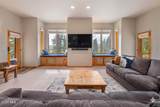
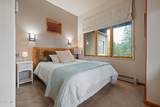
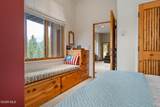
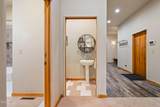
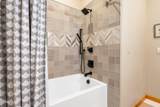
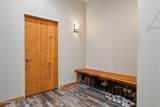
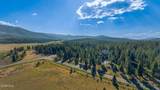
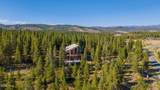
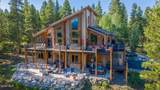
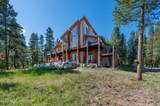
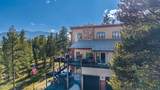
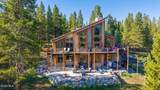
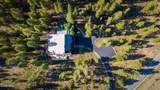
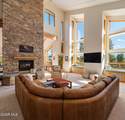
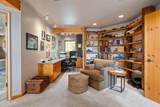
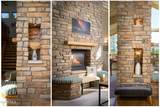
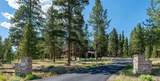
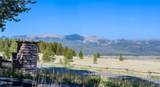
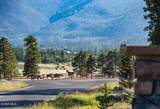
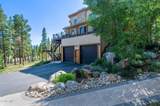
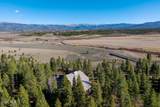
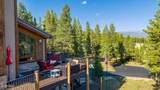
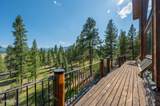
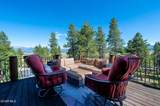
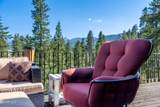
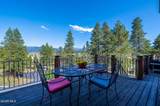
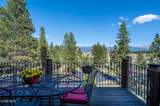
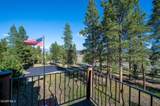
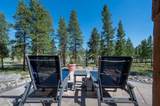
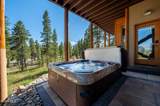
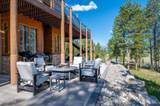
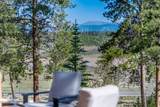
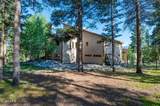
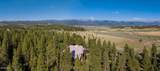
Designed to capture sweeping mountain views, natural light, and passive solar gain, this 5,000-square-foot mountain contemporary home sits on nearly 2.5 acres in a setting that feels wonderfully private. Built in 1998 by a local custom home builder, the south-facing home takes full advantage of its surroundings, with expansive windows and vaulted ceilings framing scenic mountain vistas while filling the interior with sunshine. Despite its corner-lot location alongside two roads, the home feels remarkably secluded, offering a peaceful retreat with room to spread out and gather. Inside, an open, light-filled floor plan creates a welcoming atmosphere, with warm wood tones, log accents, and a floor-to-ceiling rock fireplace adding classic mountain character. The updated kitchen and baths brin a fresh touch, while the main-floor primary suite offers the ease of single-level living. With three ensuite bedrooms, a true fourth bedroom and additional bath, a loft, and a dedicated office, there's room for family, guests, and working from home. A generous lower-level living area and workout space provide even more flexibility for everyday living and entertaining. Step outside to the recently added, spacious flagstone patio and hot tub, where the mountain setting takes center stage. Across the way, a 14-acre parcel with just one tucked-away home preserves an open feel, while meadows and Pole Creek Ranch's 220 acres stretch to the west. The south-facing orientation not only welcomes abundant sunlight but also makes the most of the surrounding mountain scenery, bringing the views and natural setting into everyday life. A combination of in-floor radiant heat in the bathrooms, hot water baseboard, and forced-air heating provides year-round comfort, complemented by the home's intentional solar design. Just minutes from Winter Park and Grand County's world-class skiing, mountain biking, cross-country trails, and endless outdoor recreation, this is a bright, spacious mountain home designed for gathering, relaxing, and enjoying the best of Colorado living.
-
4BEDS
-
2.48ACRES
-
4BATHS
-
11/2 BATHS
-
5,072SQFT
-
$527$/SQFT
School Information
Description
Designed to capture sweeping mountain views, natural light, and passive solar gain, this 5,000-square-foot mountain contemporary home sits on nearly 2.5 acres in a setting that feels wonderfully private. Built in 1998 by a local custom home builder, the south-facing home takes full advantage of its surroundings, with expansive windows and vaulted ceilings framing scenic mountain vistas while filling the interior with sunshine. Despite its corner-lot location alongside two roads, the home feels remarkably secluded, offering a peaceful retreat with room to spread out and gather. Inside, an open, light-filled floor plan creates a welcoming atmosphere, with warm wood tones, log accents, and a floor-to-ceiling rock fireplace adding classic mountain character. The updated kitchen and baths brin a fresh touch, while the main-floor primary suite offers the ease of single-level living. With three ensuite bedrooms, a true fourth bedroom and additional bath, a loft, and a dedicated office, there's room for family, guests, and working from home. A generous lower-level living area and workout space provide even more flexibility for everyday living and entertaining. Step outside to the recently added, spacious flagstone patio and hot tub, where the mountain setting takes center stage. Across the way, a 14-acre parcel with just one tucked-away home preserves an open feel, while meadows and Pole Creek Ranch's 220 acres stretch to the west. The south-facing orientation not only welcomes abundant sunlight but also makes the most of the surrounding mountain scenery, bringing the views and natural setting into everyday life. A combination of in-floor radiant heat in the bathrooms, hot water baseboard, and forced-air heating provides year-round comfort, complemented by the home's intentional solar design. Just minutes from Winter Park and Grand County's world-class skiing, mountain biking, cross-country trails, and endless outdoor recreation, this is a bright, spacious mountain home designed for gathering, relaxing, and enjoying the best of Colorado living.
 © 2026 Grand County Board of REALTORS®. All rights reserved.
IDX information is provided exclusively for consumers' personal, non-commercial use and may not be used for any purpose other than to identify prospective properties consumers may be interested in purchasing. Information is deemed reliable but is not guaranteed accurate by the MLS or Sheila K Bailey Team | Keller Williams Advantage.
Data last updated: 2026-10-11T15:06:16.46.
