
Skip To Content

510 Baker Drive

Winter Park, CO 80482
  • $599,999
  • STATUS: Active
  • ON SITE: 38 Days
  • MLS #: 26-1298
UPDATED: 55 min ago
$599,999
  • 1
    BEDS
  • N/A
    ACRES
  • 1
    BATHS
  • 0
    1/2 BATHS
  • 649
    SQFT
  • $924
    $/SQFT
Neighborhood:
Type:
Parking Space
Built:
2007
County:

School Ratings & Info

Description

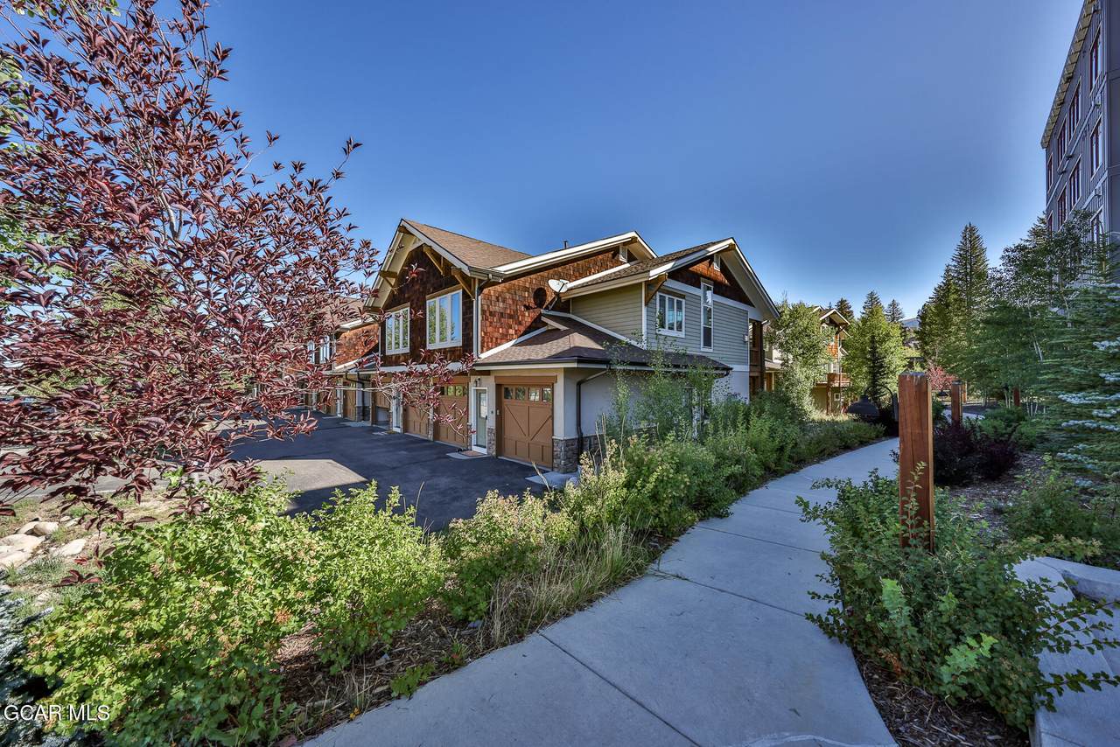
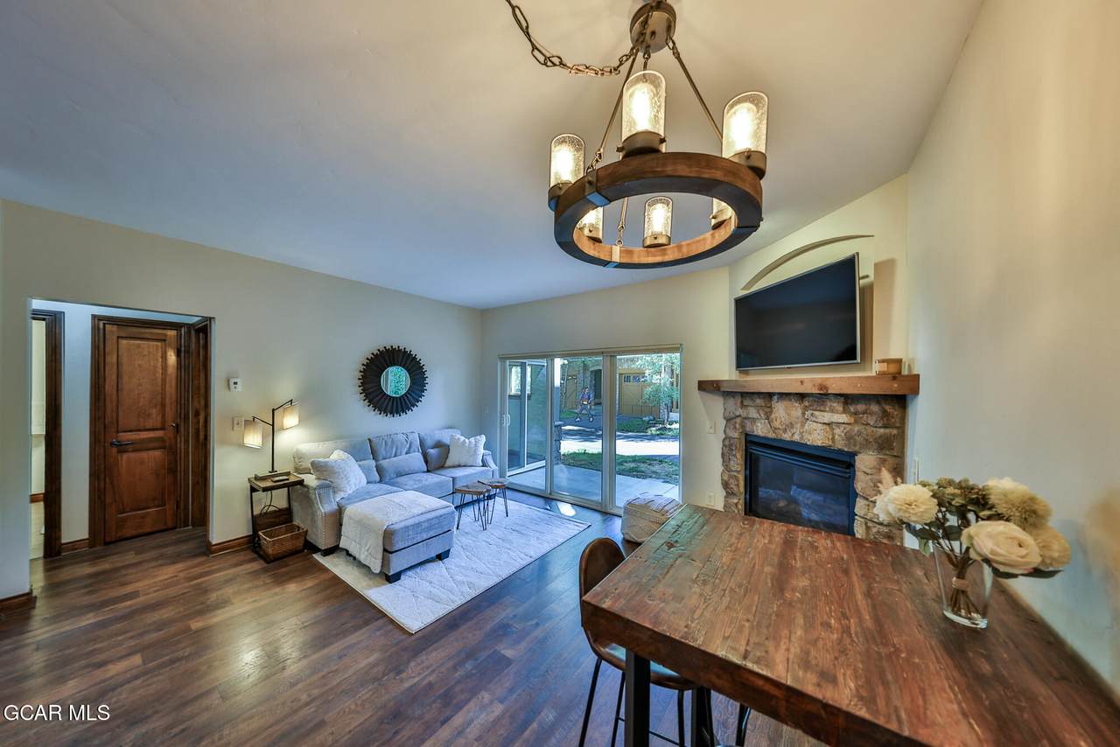
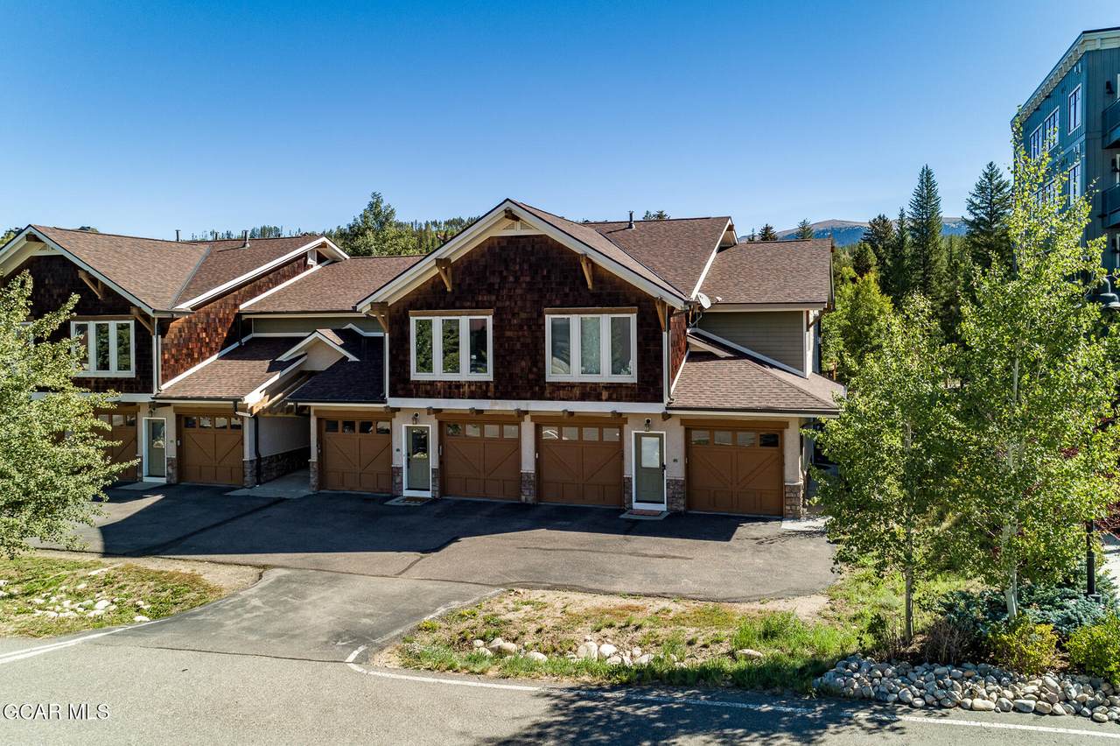
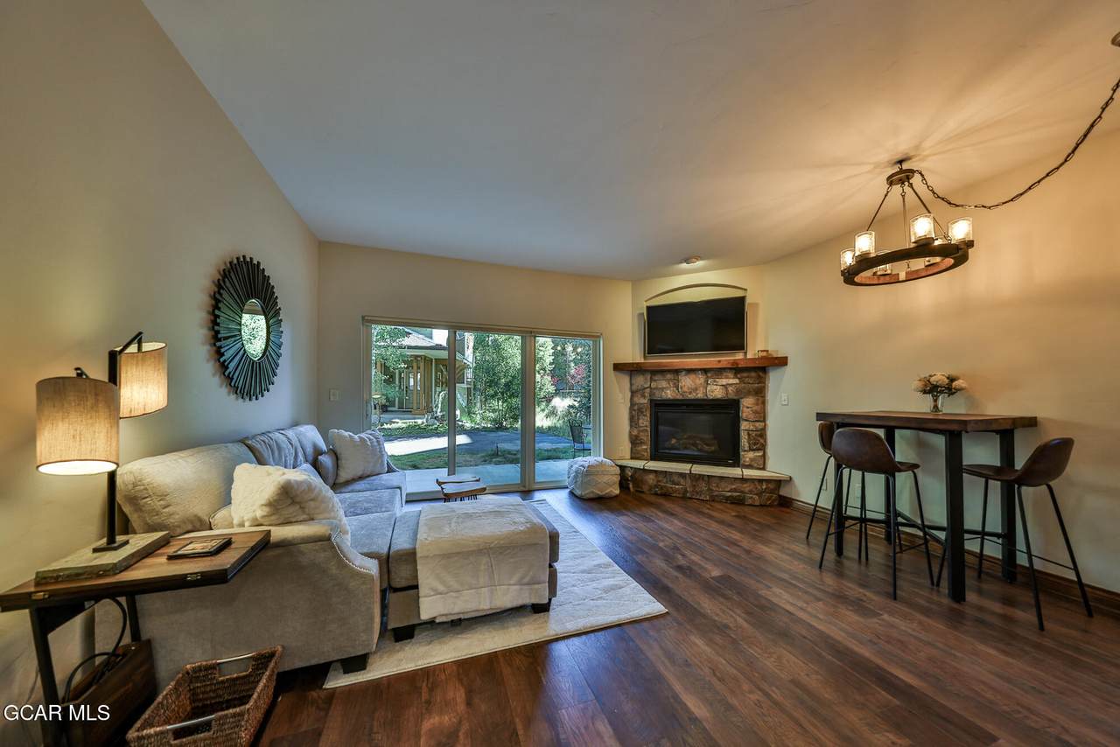
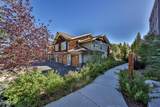
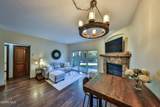
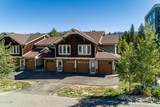
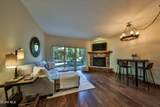
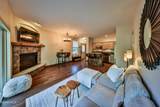
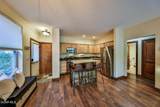
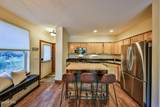
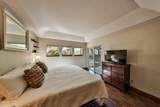
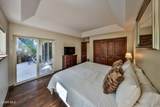
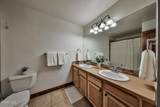
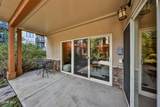
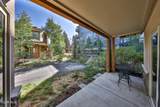
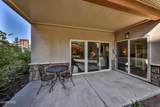
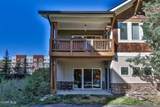
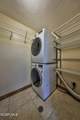
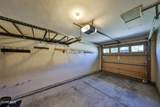
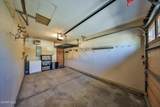
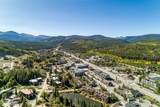
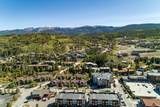
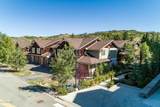
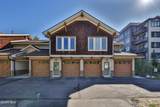
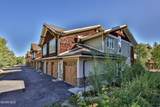
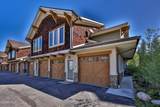
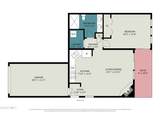
Enjoy the best of downtown Winter Park from this furnished, end-unit 1BD/1BA condo! Ideally located on the shuttle route and within walking distance to shops, restaurants, the rec center, movie theater, bowling alley and more. The open living area features efficient in-floor radiant heat, plus an in-unit washer and dryer. A rare bonus is the oversized, attached heated 1-car garage--perfect for all your mountain gear. Step outside to a covered patio, protected by the decking above to help keep it dry and ready for a hot tub. The Fraser River and Idlewild's year-round trail system are just steps away. Lower HOA dues include cable/internet, snow and trash removal, insurance and exterior maintenance.

Monthly Payment Calculator

© 2026 Grand County Board of REALTORS®. All rights reserved. IDX information is provided exclusively for consumers' personal, non-commercial use and may not be used for any purpose other than to identify prospective properties consumers may be interested in purchasing. Information is deemed reliable but is not guaranteed accurate by the MLS or Sheila K Bailey Team | Keller Williams Advantage. Data last updated: 2026-10-14T00:06:15.723.
www.sheilabaileyrealtor.com/homes/180915629
Print Image

510 Baker Drive Winter Park, CO 80482

  • Price: $599,999
  • Status: Active
  • On Site: 38 Days
  • Updated: 55 min ago
  • MLS #: 26-1298
1
Beds
1
Baths
0
½ Baths
N/A
Acres
649
SQFT
$924
$/SQFT
2007
Built
Neighborhood:
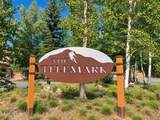
Telemark Condominiums
County:
Grand
Area:
Winter Park Area
Property Description
Enjoy the best of downtown Winter Park from this furnished, end-unit 1BD/1BA condo! Ideally located on the shuttle route and within walking distance to shops, restaurants, the rec center, movie theater, bowling alley and more. The open living area features efficient in-floor radiant heat, plus an in-unit washer and dryer. A rare bonus is the oversized, attached heated 1-car garage--perfect for all your mountain gear. Step outside to a covered patio, protected by the decking above to help keep it dry and ready for a hot tub. The Fraser River and Idlewild's year-round trail system are just steps away. Lower HOA dues include cable/internet, snow and trash removal, insurance and exterior maintenance.
Exterior Features

Architectural Style [] Attached Garage YN Yes Carport YN No Construction Materials FrameStone Exterior Features [] Garage Type Attached Parking Features [] Patio And Porch Features [] Roof [] View [] Window Features []

Interior Features

Building Area Total 962 Cooling [] Fireplace Features [] Flooring [] Green Energy Efficient [] Green Indoor Air Quality [] Green Sustainability [] Heating Radiant Heating YN Yes Interior Features [] Laundry Features [] Rooms Total 0

Property Features

Association Amenities Snow Removal Association Fee 324 Association Fee Frequency Monthly Association Fee Includes Cable TVInternetTrashInsurance Association YN Yes Community Features [] Lot Features [] Other Equipment [] Other Structures [] Percent Ownership Full Possible Use [] Property Condition [] Property Sub Type Deeded Parking Road Responsibility CityHOA Security Features [] Sewer Public Sewer Tax Annual Amount 2249.36 Tax Year 2026 Utilities [] Water Source Public


Listing courtesy of West and Main Homes: .
© 2026 Grand County Board of REALTORS®. All rights reserved. IDX information is provided exclusively for consumers' personal, non-commercial use and may not be used for any purpose other than to identify prospective properties consumers may be interested in purchasing. Information is deemed reliable but is not guaranteed accurate by the MLS or Sheila K Bailey Team | Keller Williams Advantage. Data last updated: 2026-10-14T00:06:15.723.
 
https://bt-photos.global.ssl.fastly.net/grand/1280_boomver_1_26-1298-2.jpg https://bt-photos.global.ssl.fastly.net/grand/1280_boomver_1_26-1298-2.jpg https://bt-photos.global.ssl.fastly.net/grand/1280_boomver_1_26-1298-2.jpg
Logo
Sheila K Bailey Team | Keller Williams Advantage
999 Village Road
Granby CO, 80446